
Container Café
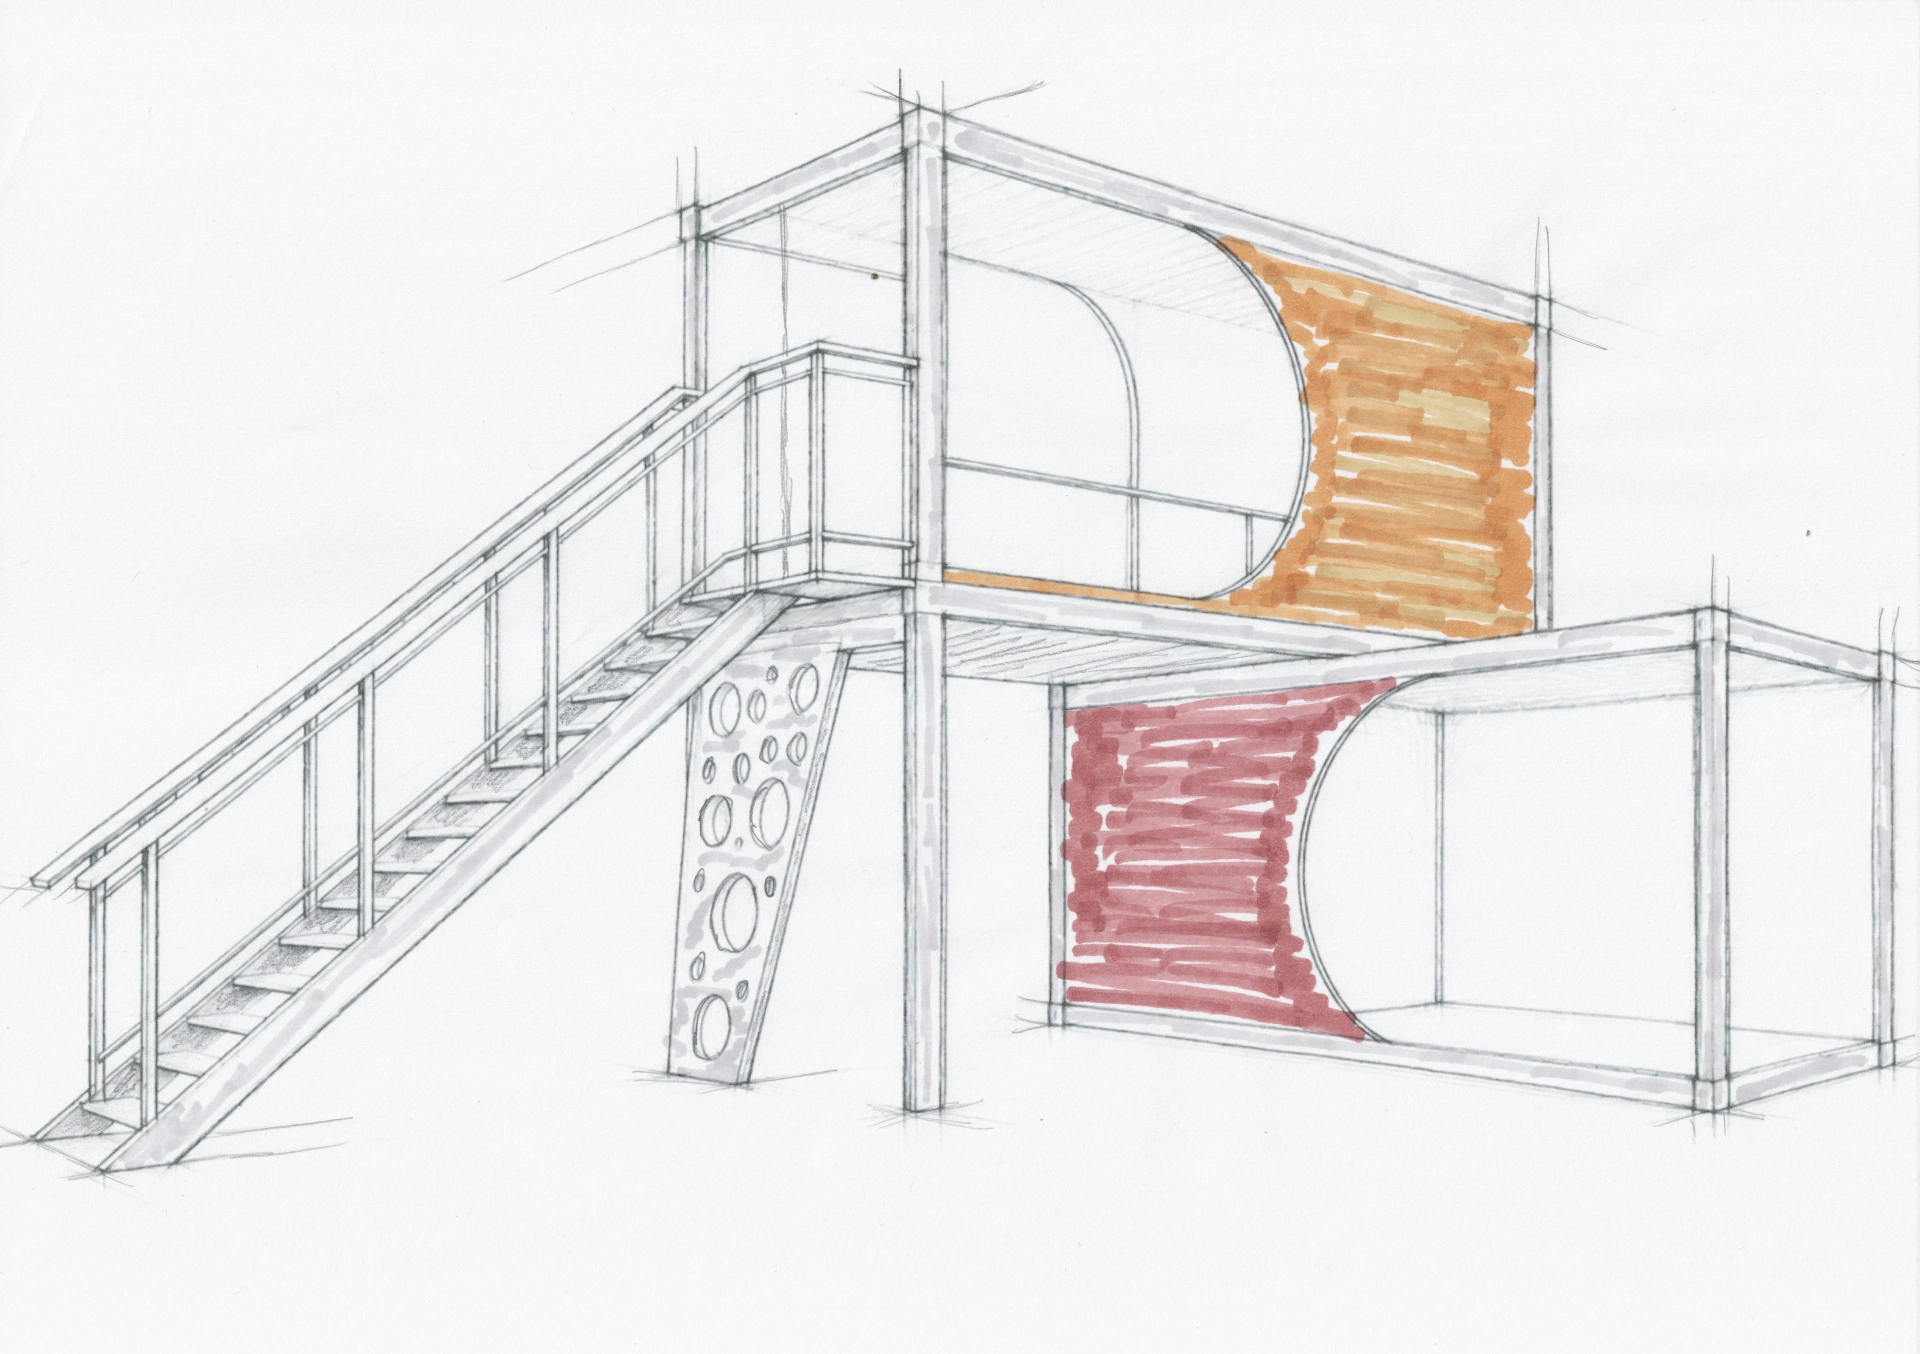
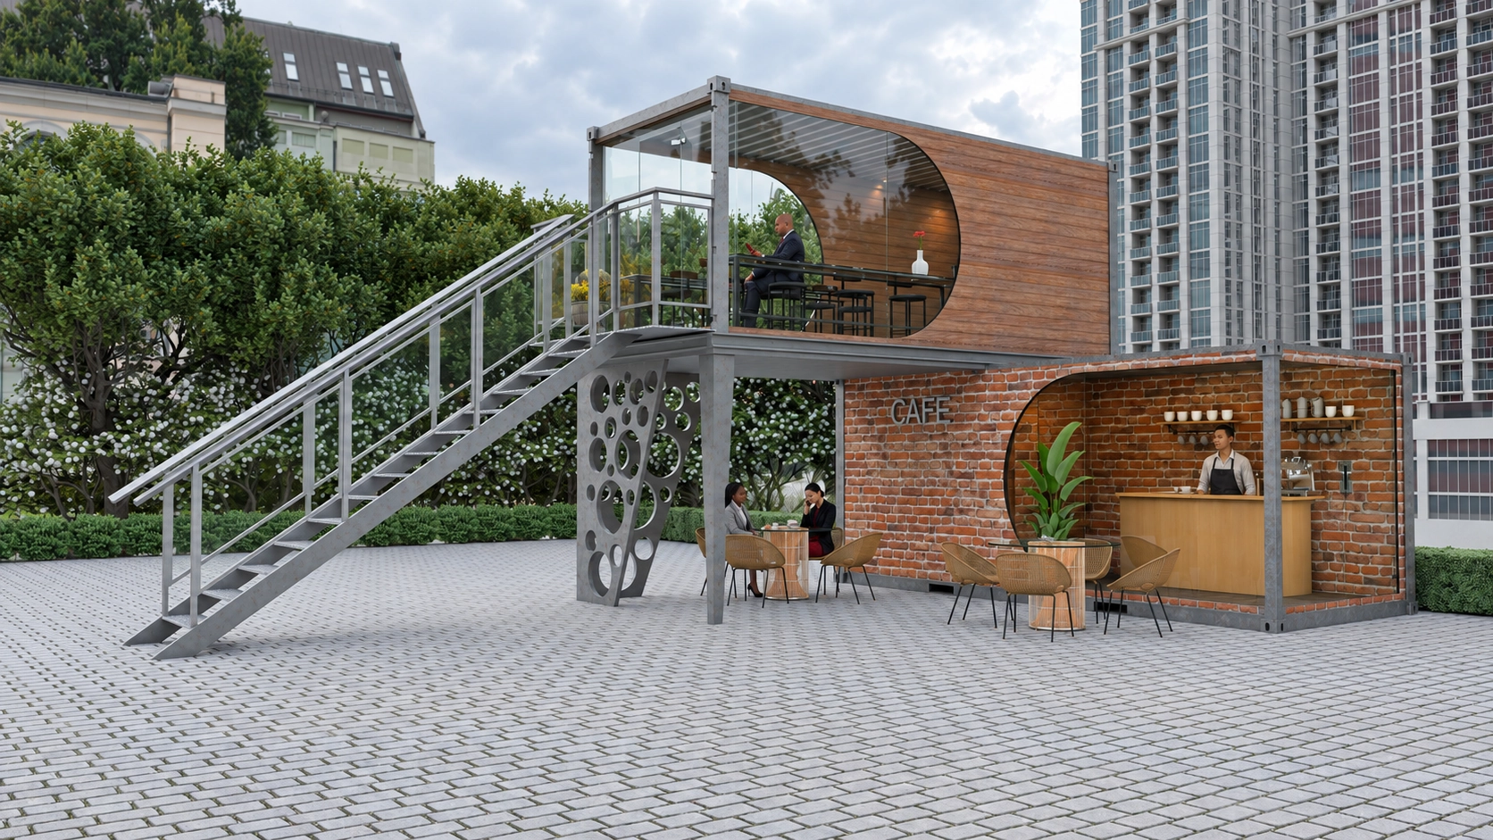
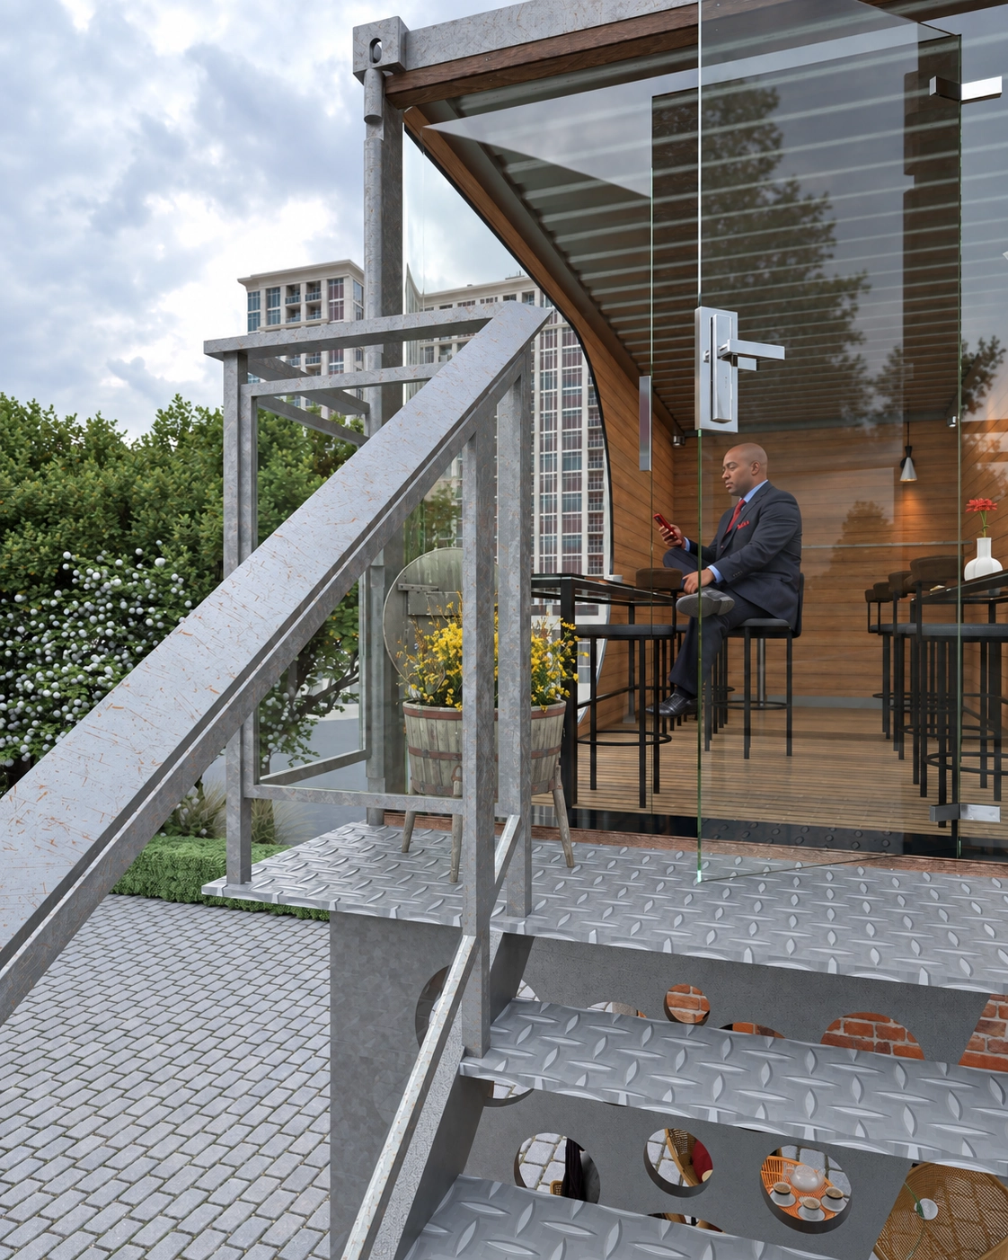
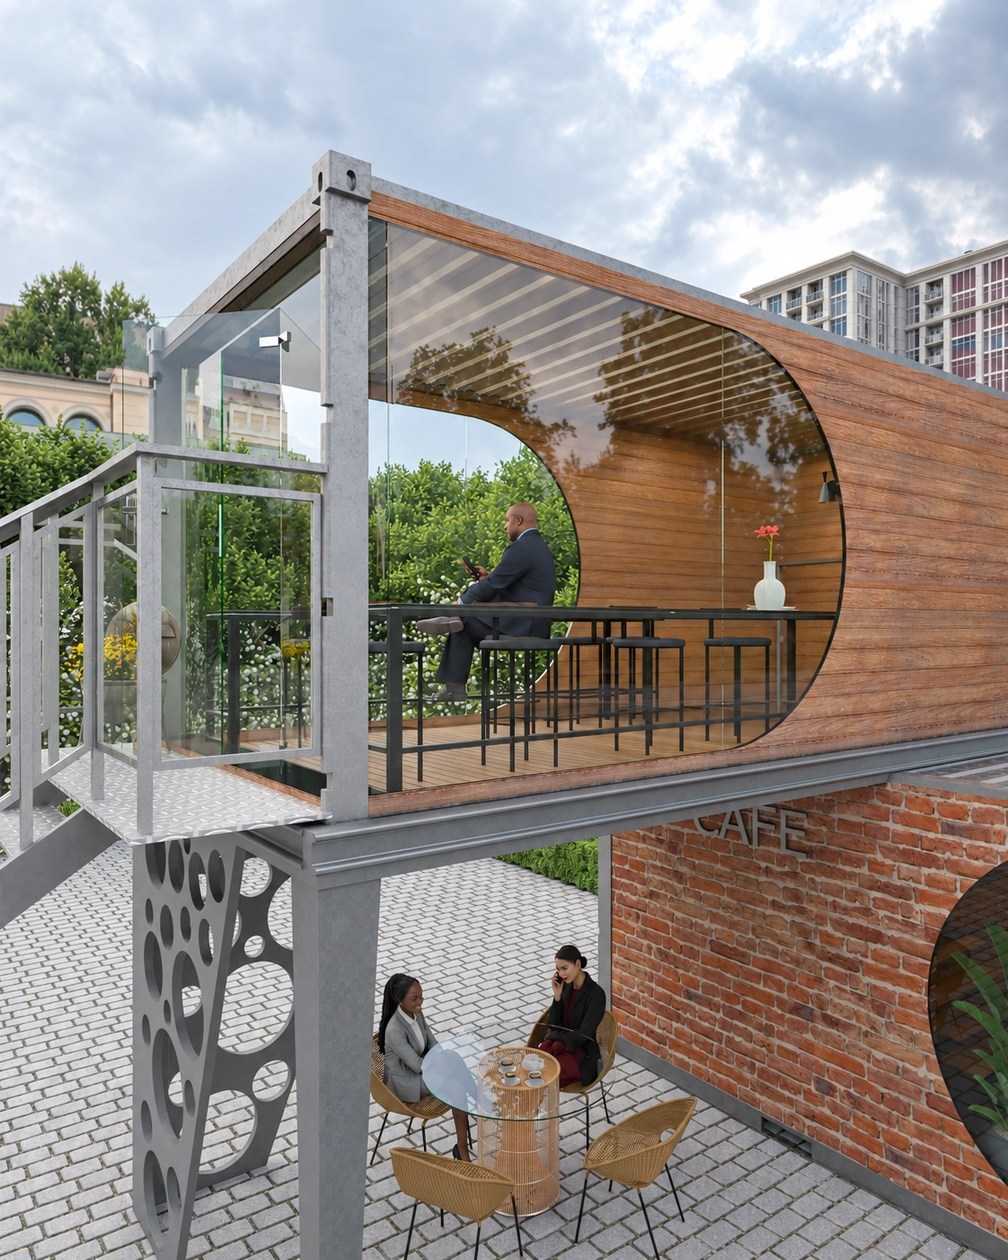
The project began with a simple concept sketch. The idea was then developed into technical solutions, documentation and final visualisations showing what the completed structure would look like.
Container House
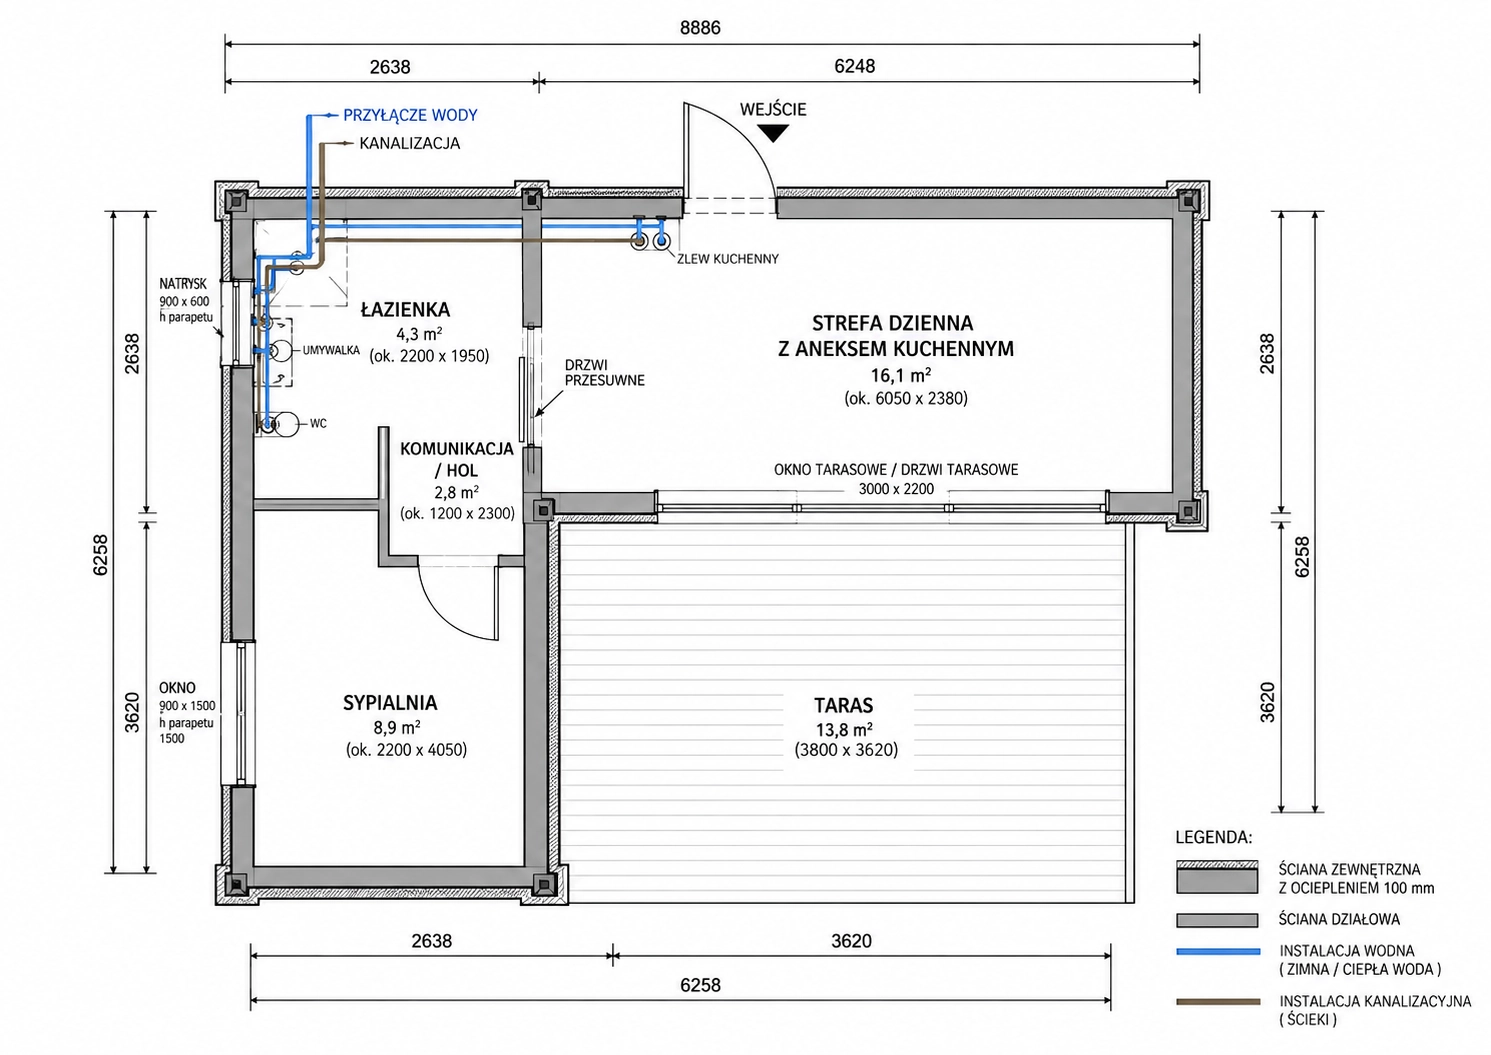
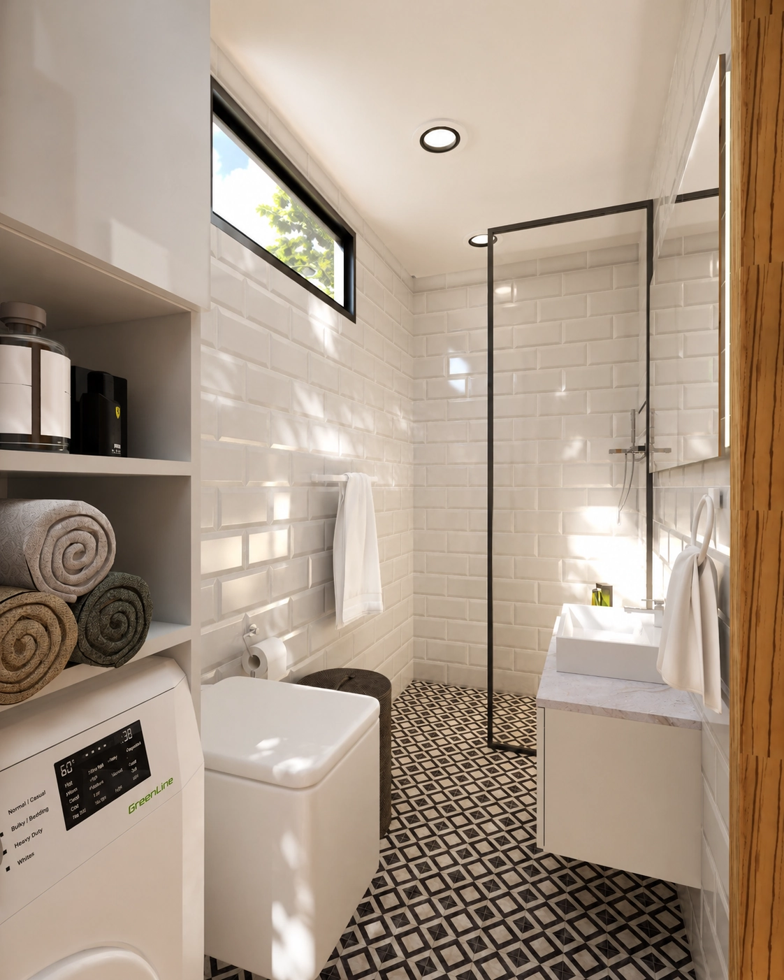
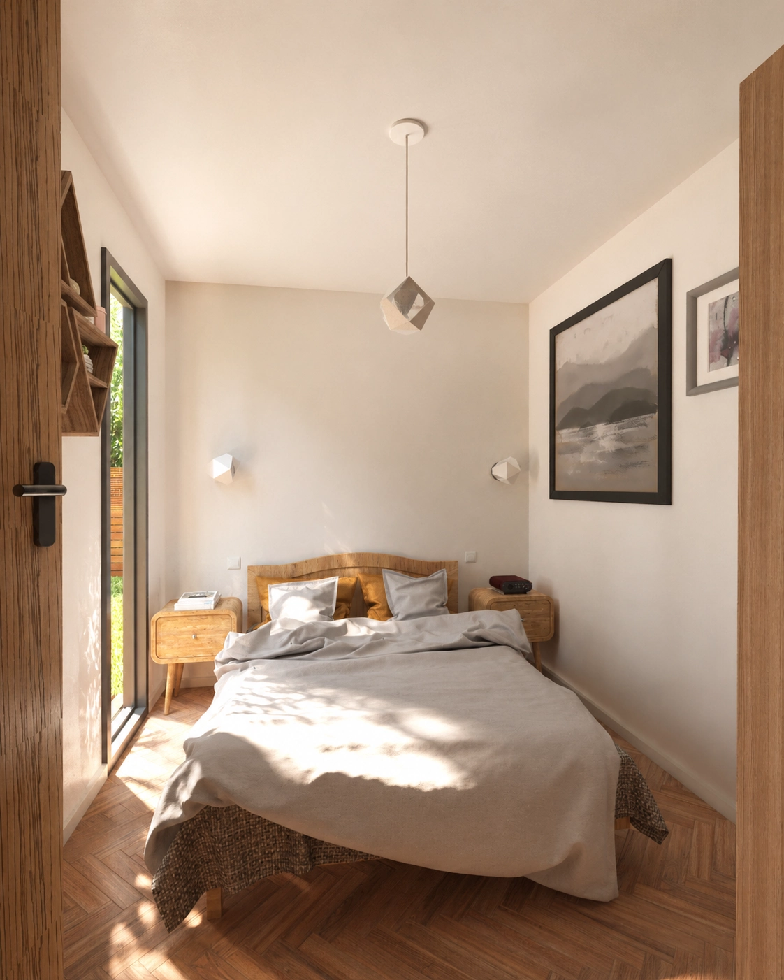
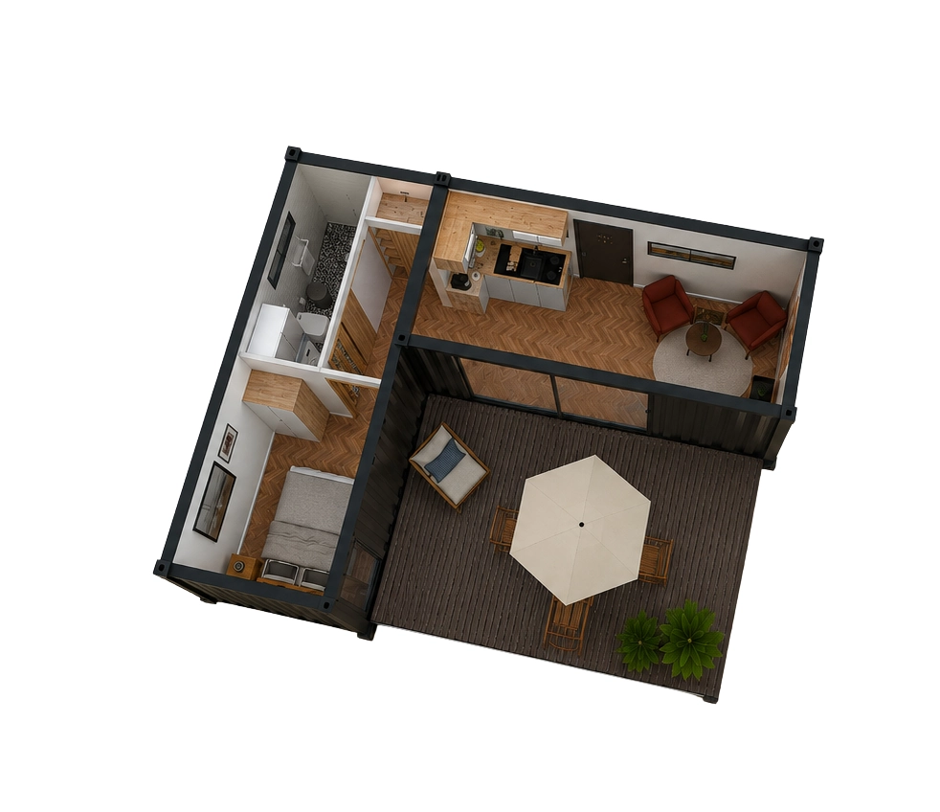
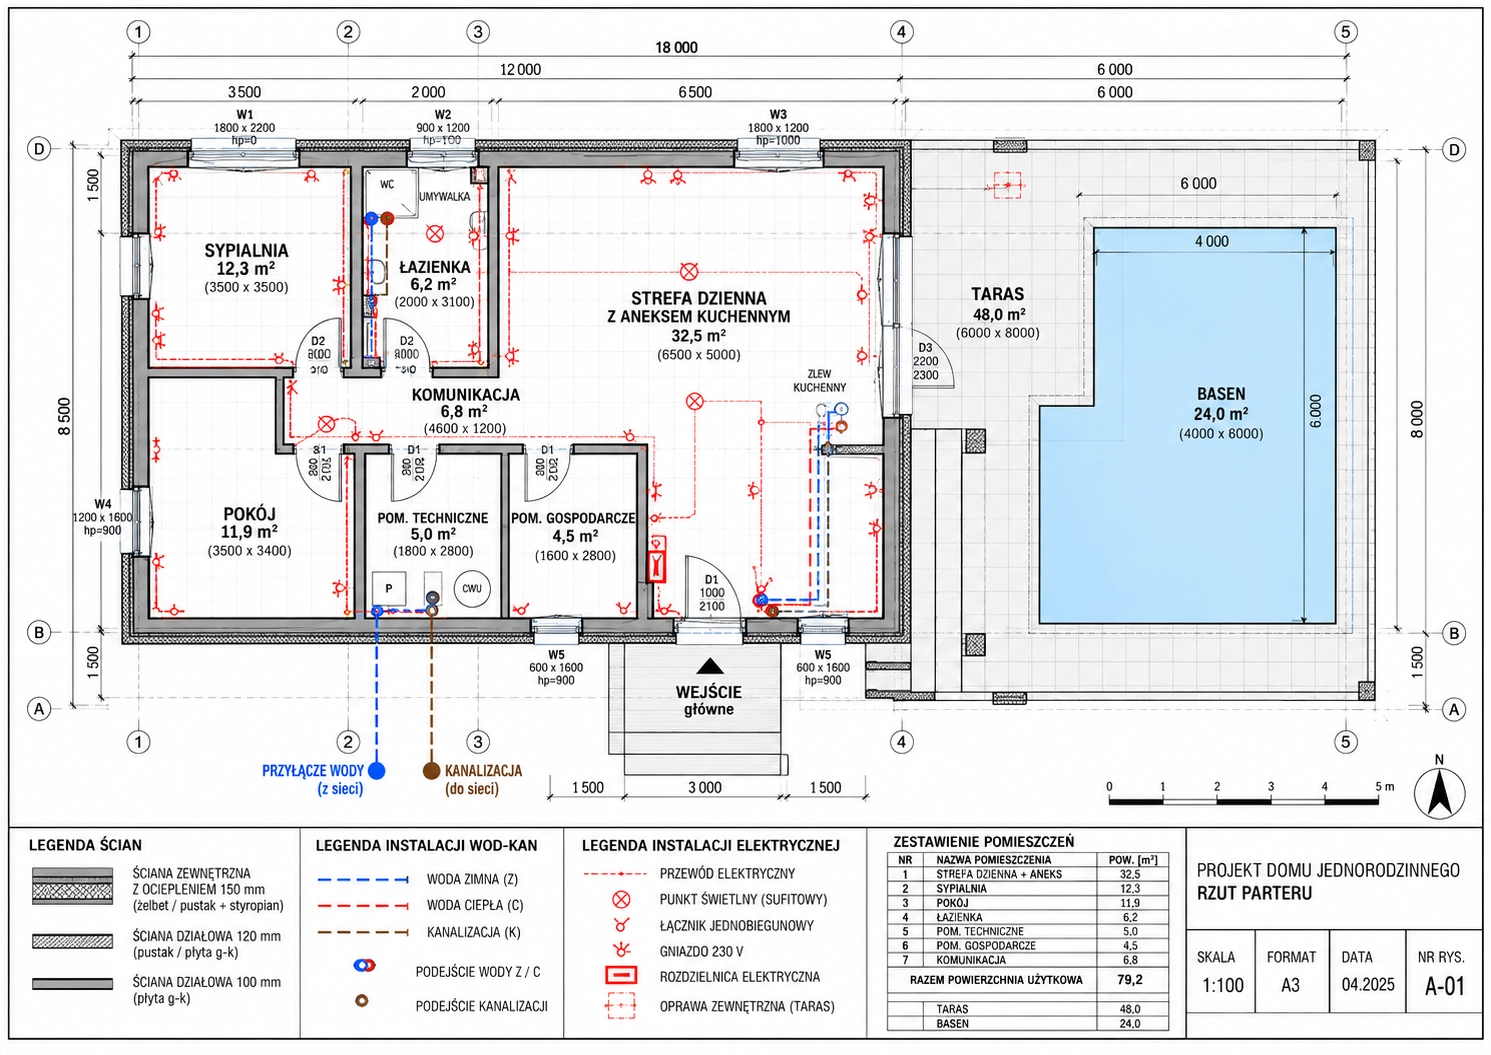
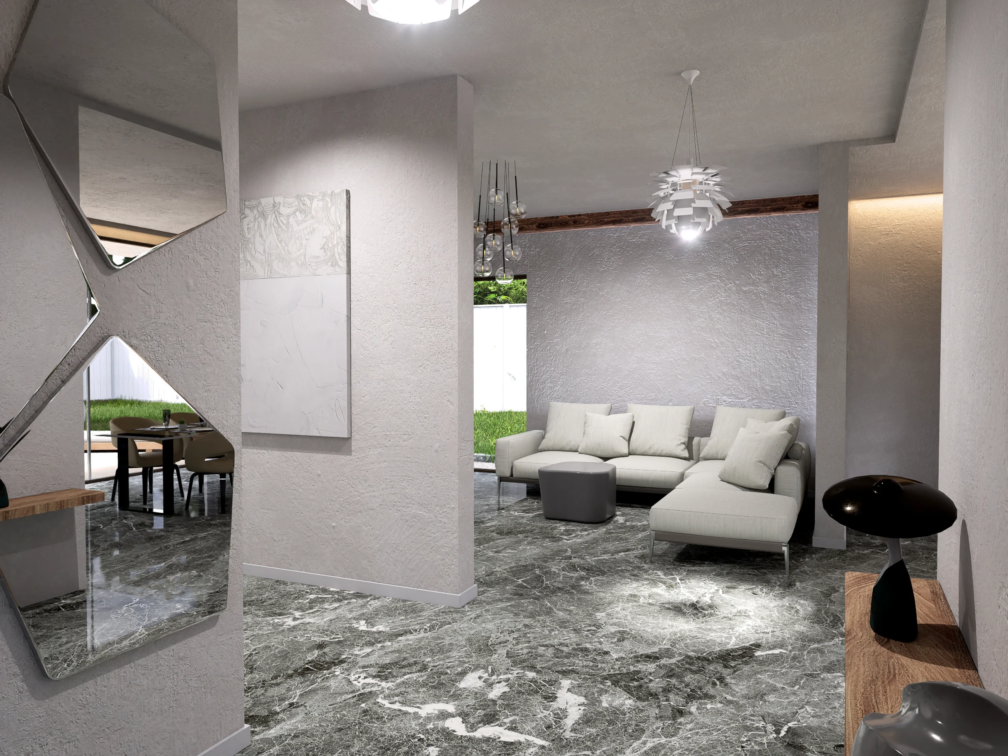
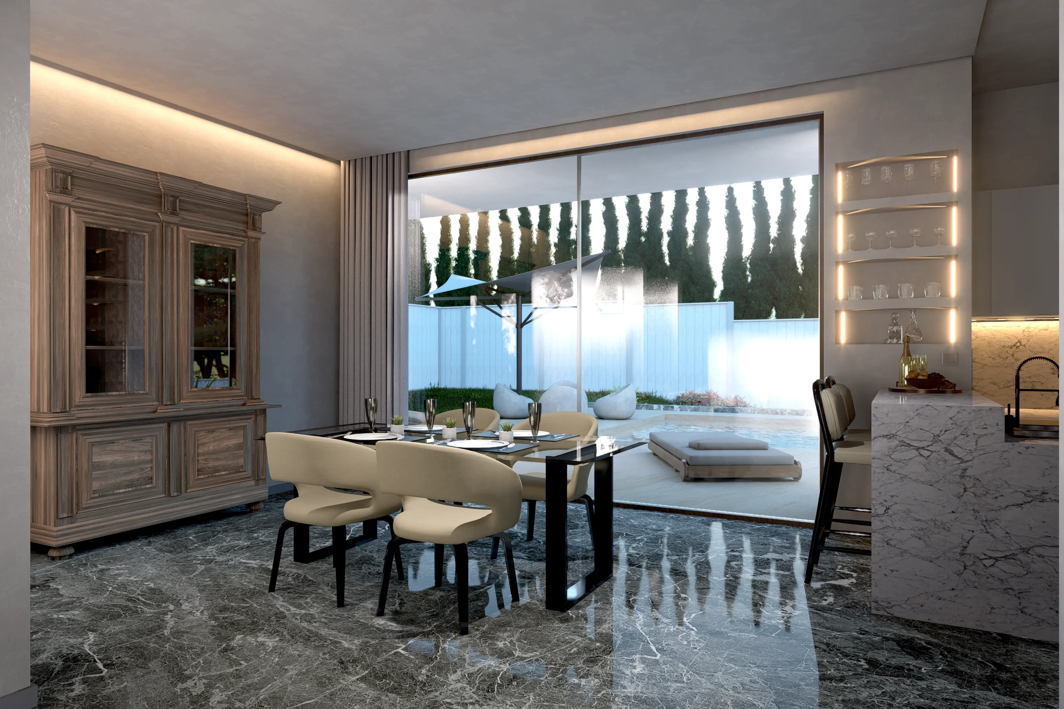
The project starts with the constraints of the module, its dimensions and functional layout. The documentation defines the technical solutions, while the visualisations help assess the spaces, materials, lighting and character of the future home in advance.


Single-family house
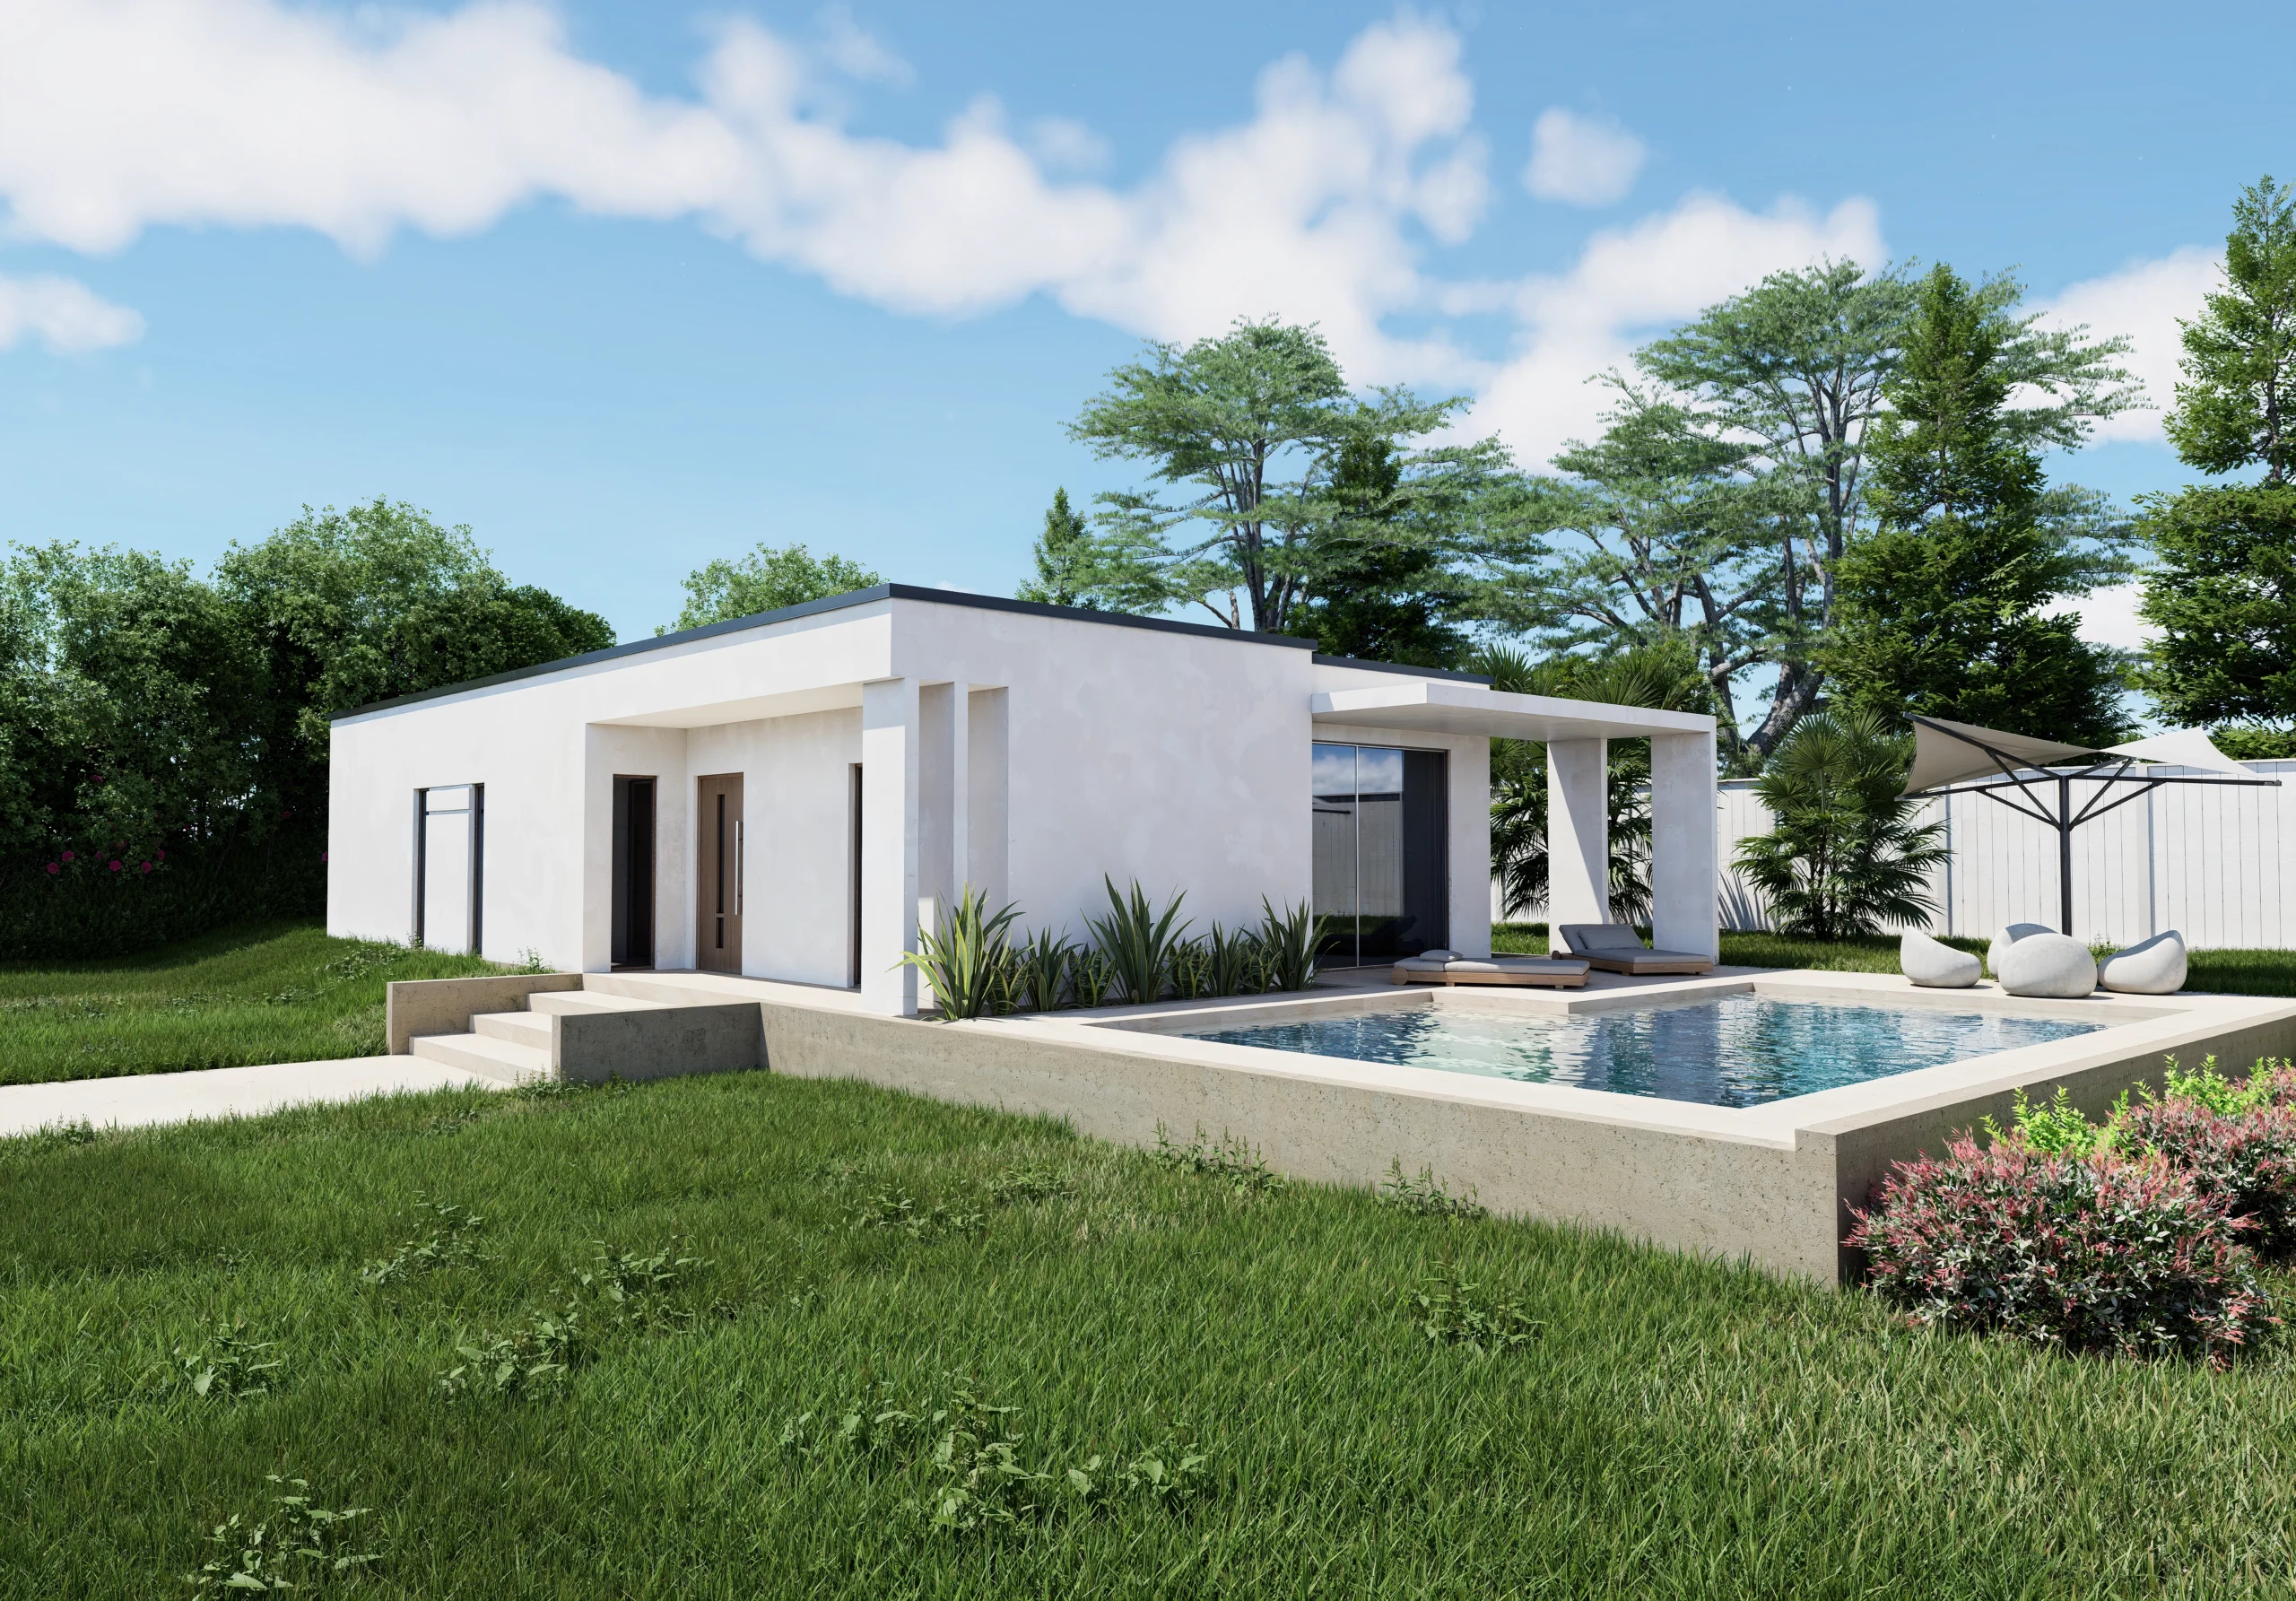
Floor plans, sections and elevations form a precise language for designers and contractors. For the client, however, they do not always clearly show what the space will look like once completed. Visualisation translates technical documentation into an understandable image of the form, materials, proportions and surrounding context.
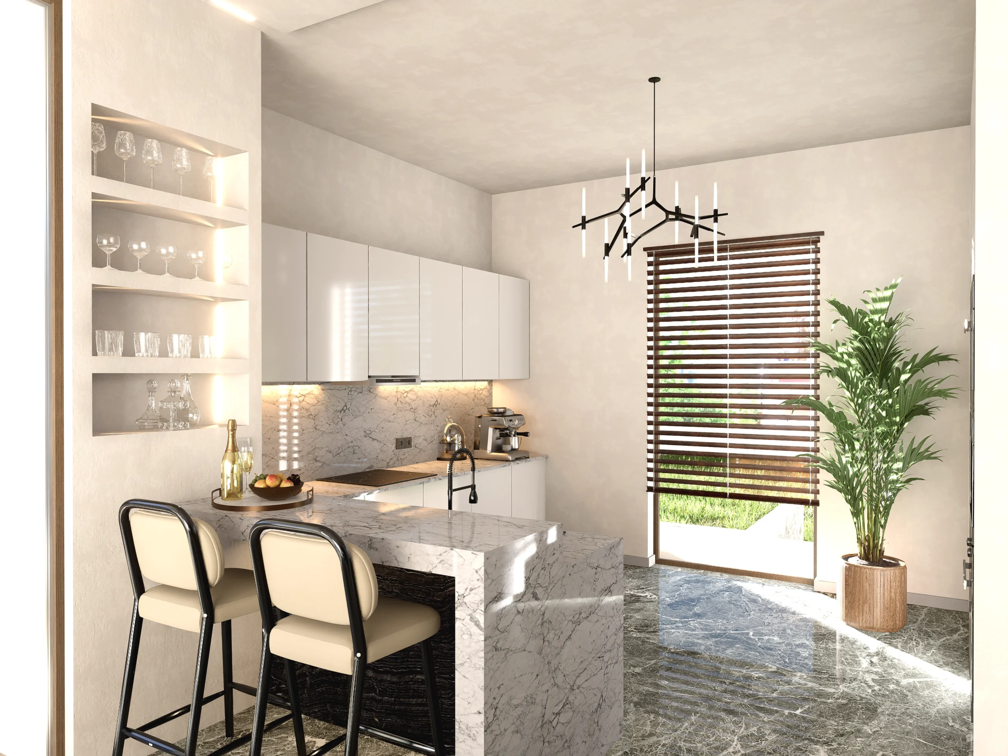
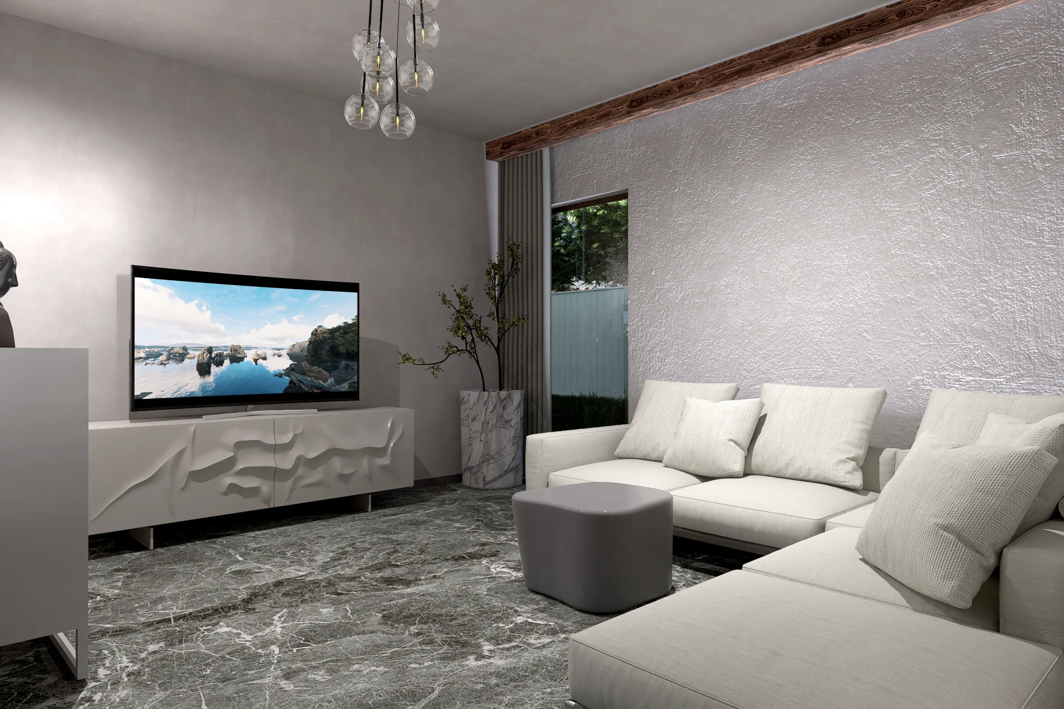
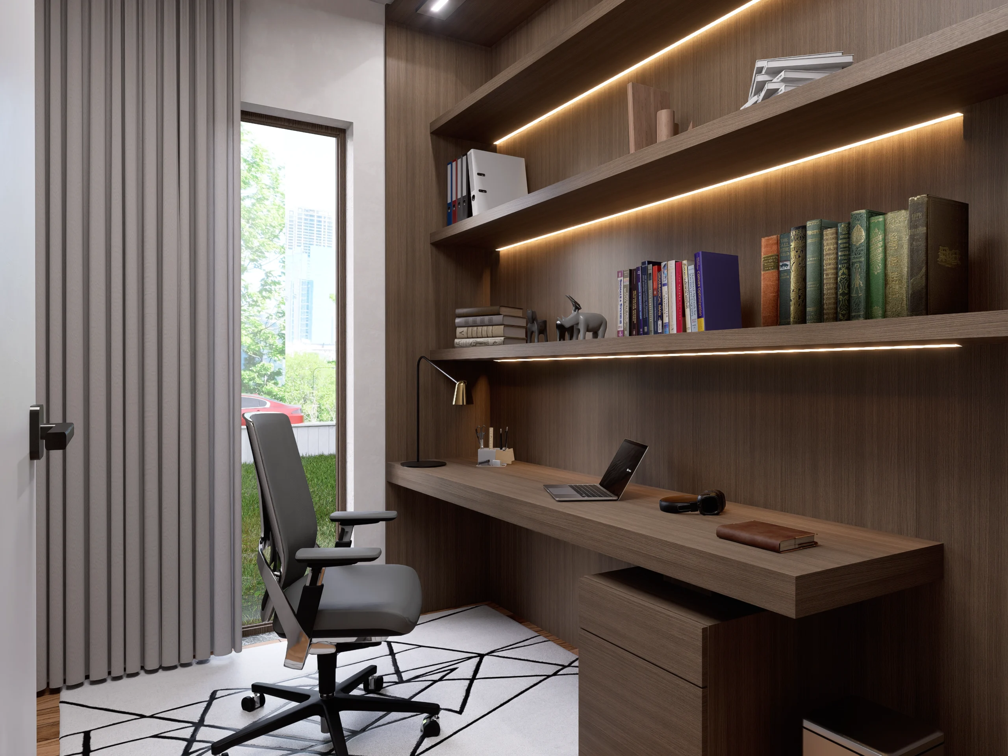
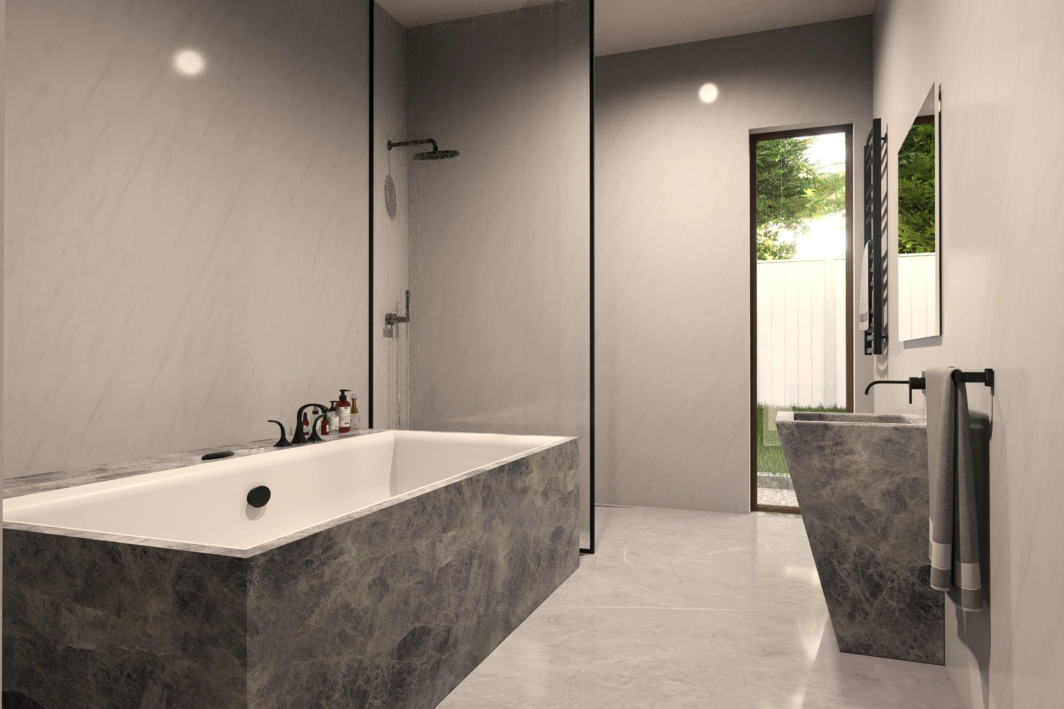
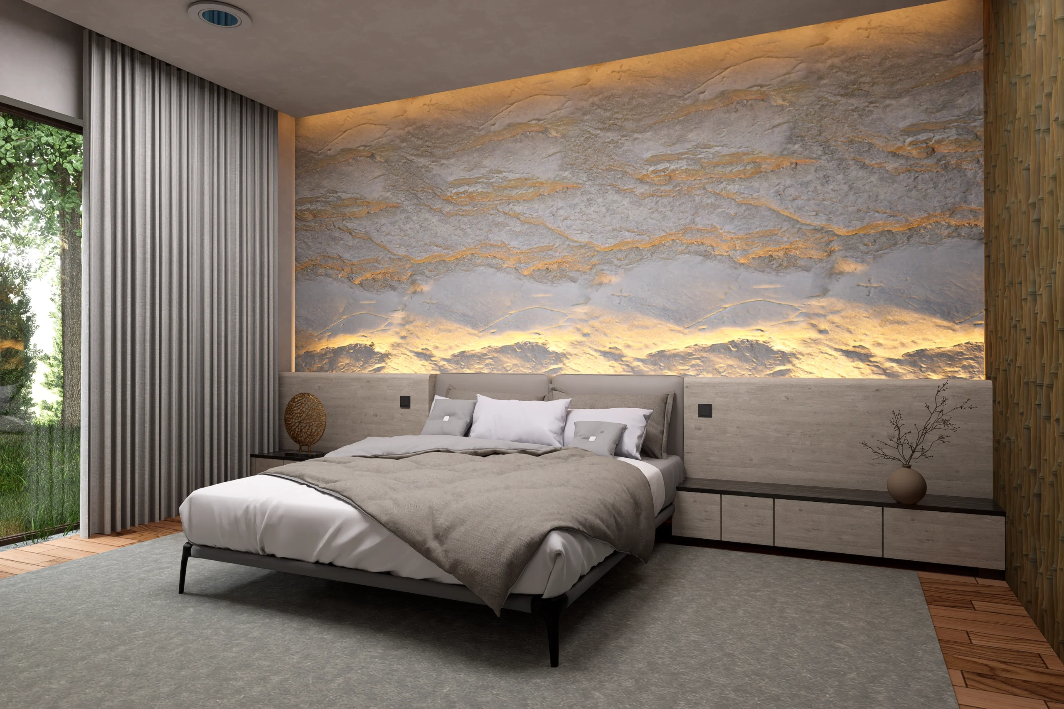
Apartment: from shell condition to the final interior concept
The client receives a floor plan and an empty space, but it is often difficult to imagine what the apartment will look like once furnished. The aim of this project was to turn the technical layout of the property into a coherent, functional and easy-to-understand interior concept.
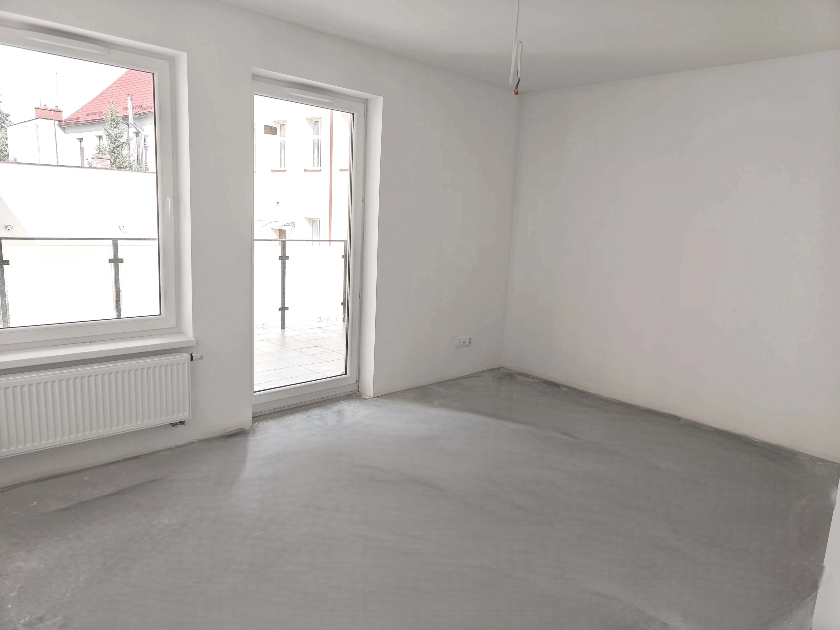
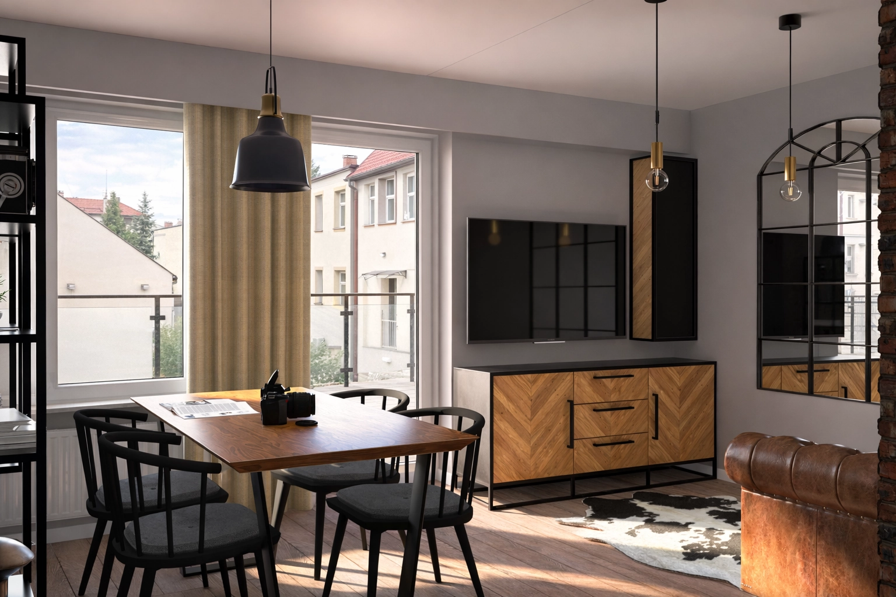
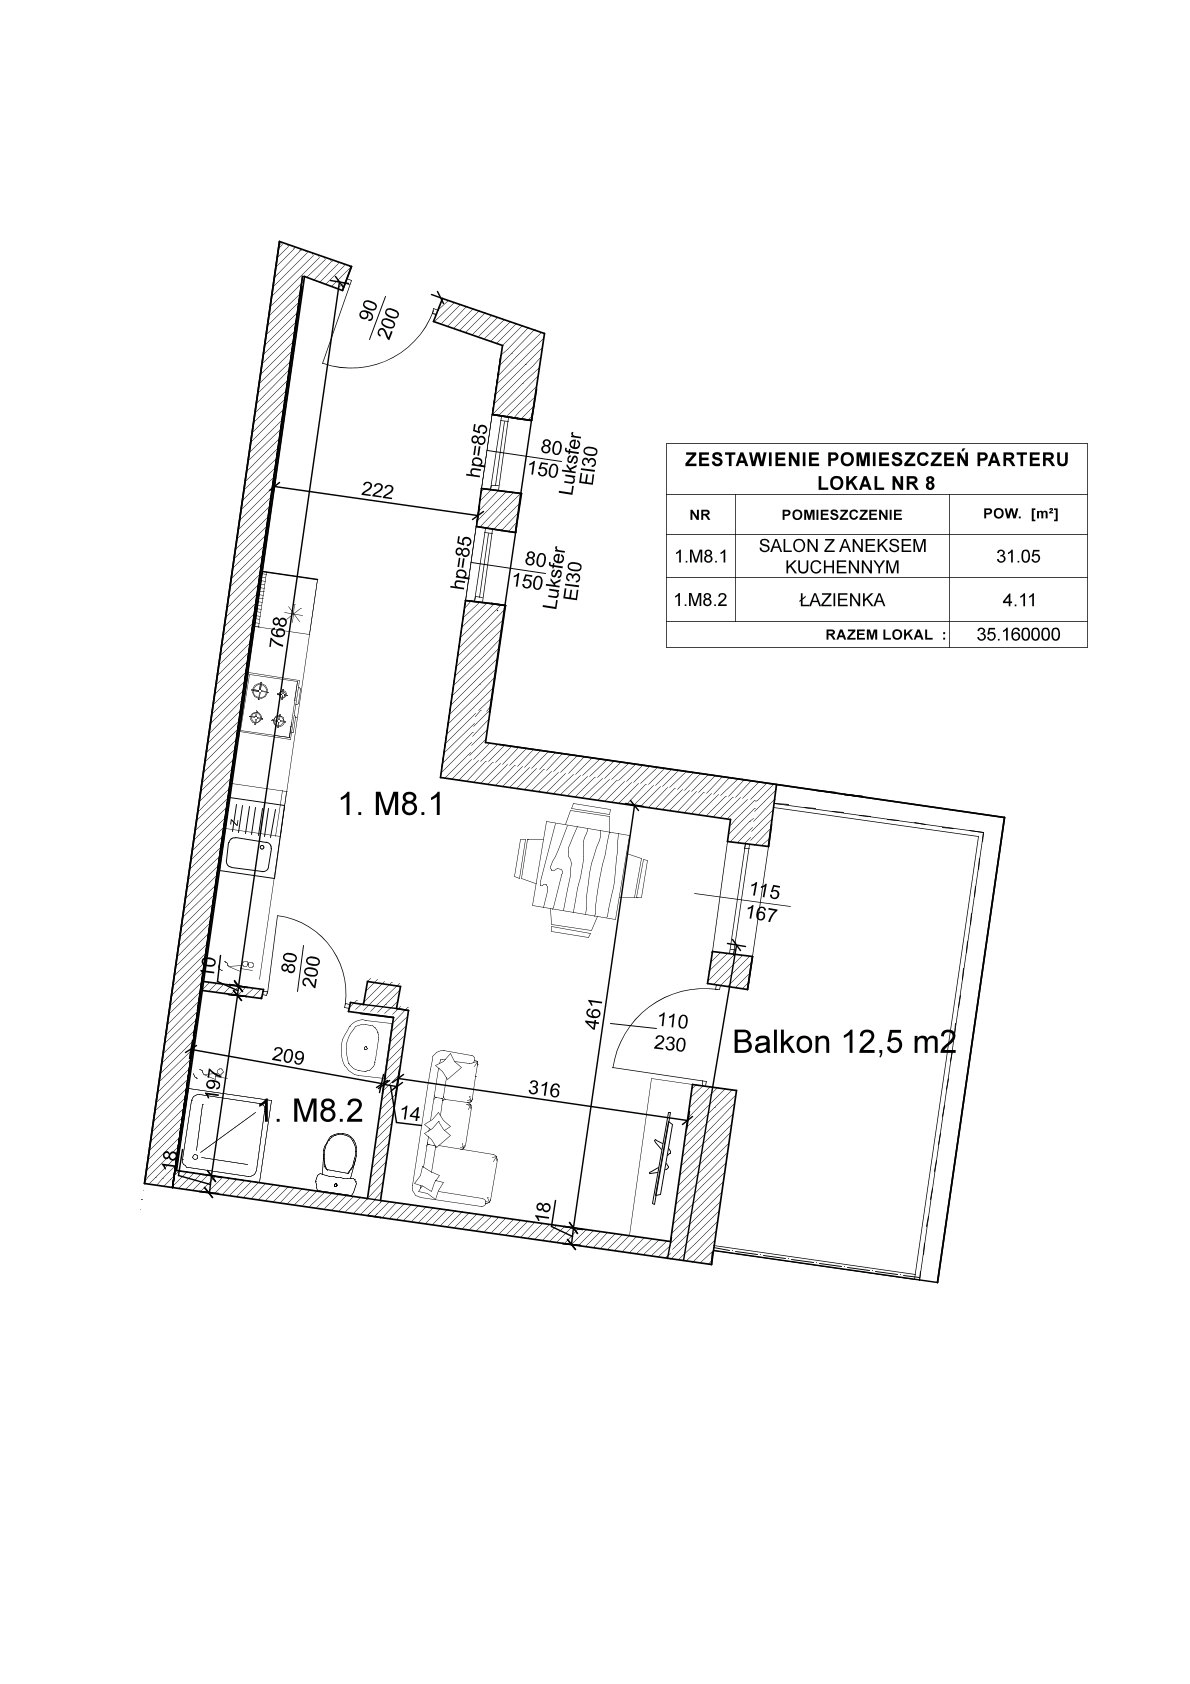
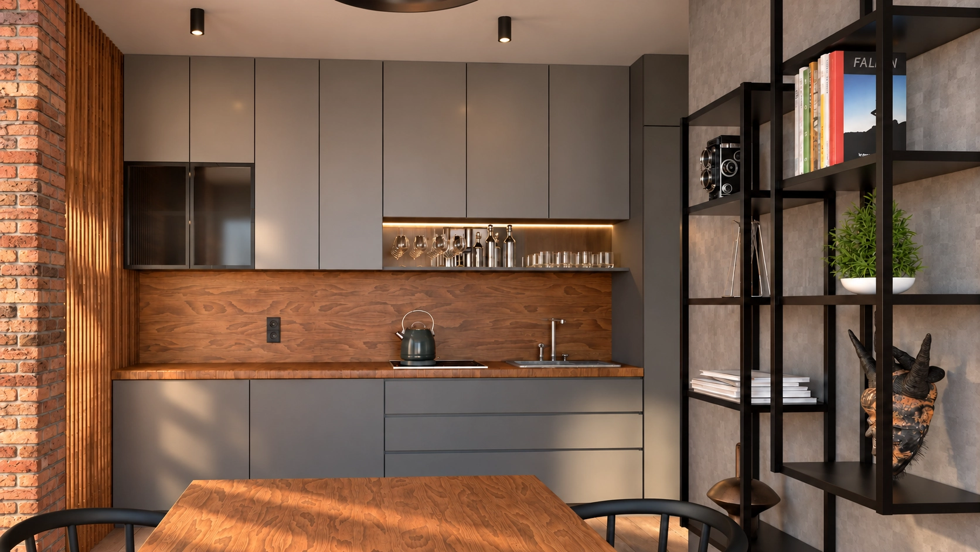
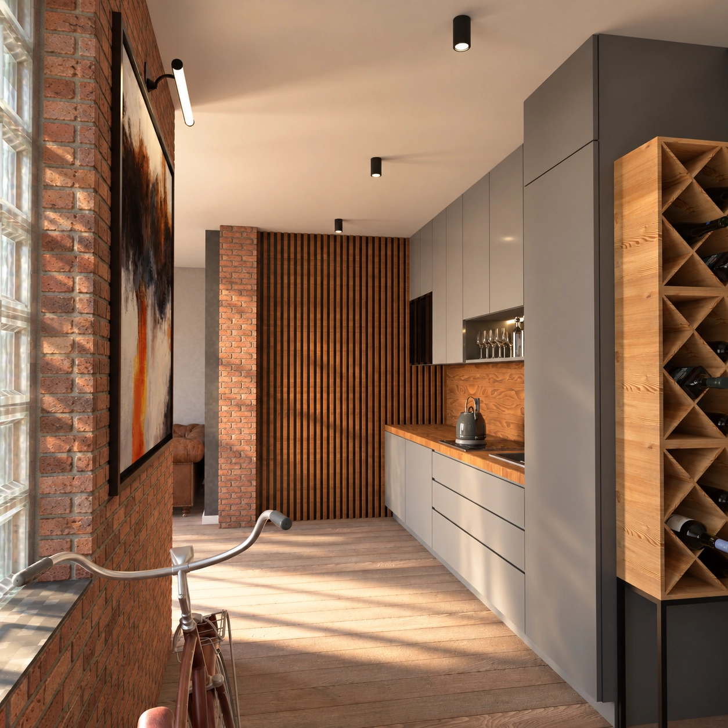
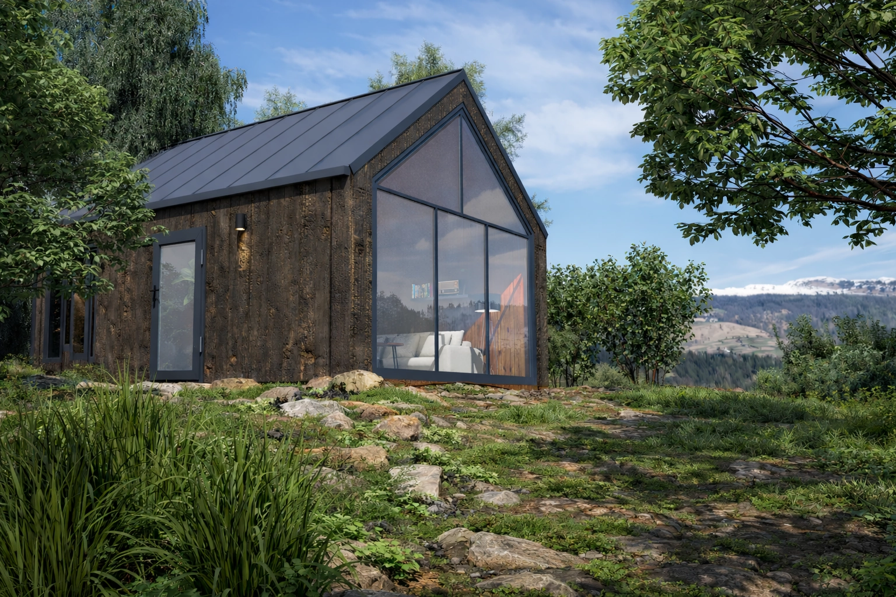
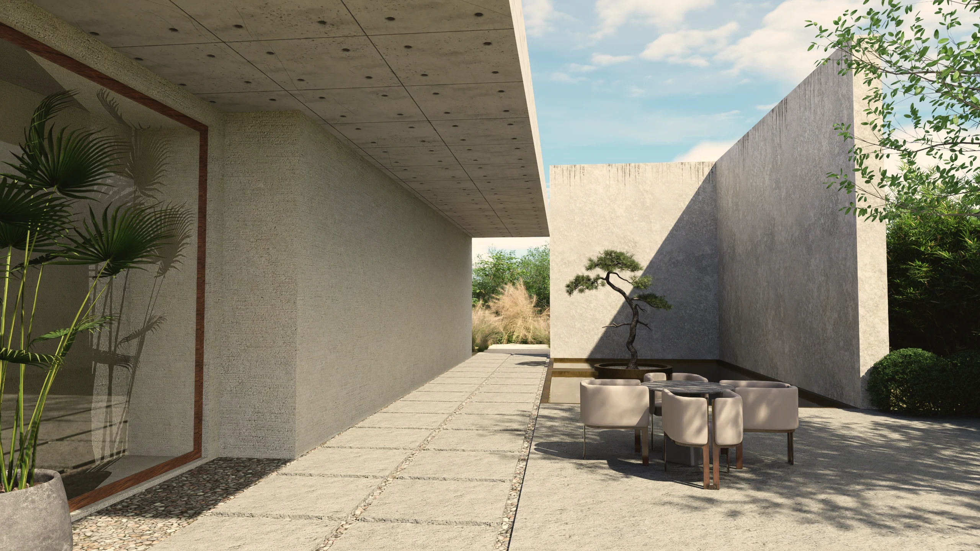
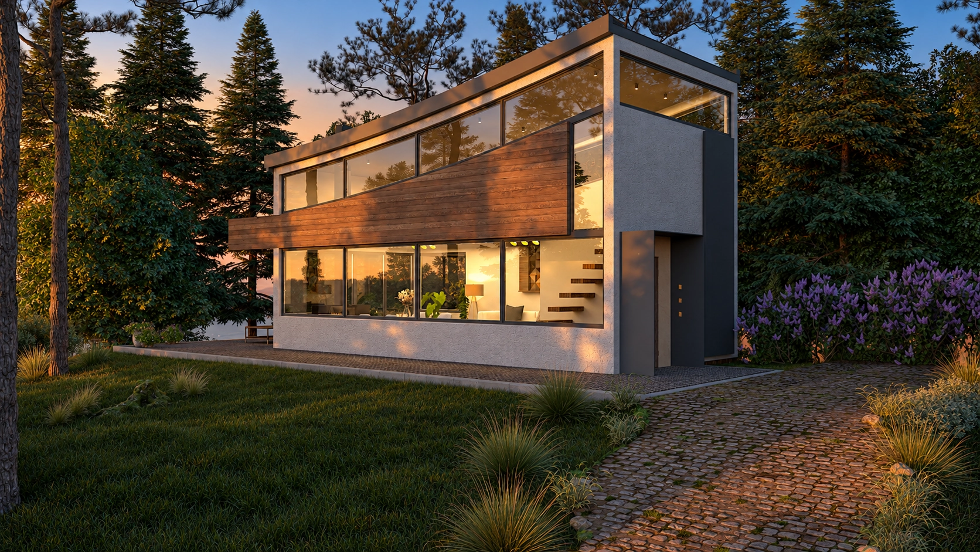
Not every project requires a complete design process. Below is a selection of visualisations created from documentation, models and concepts provided by our clients.
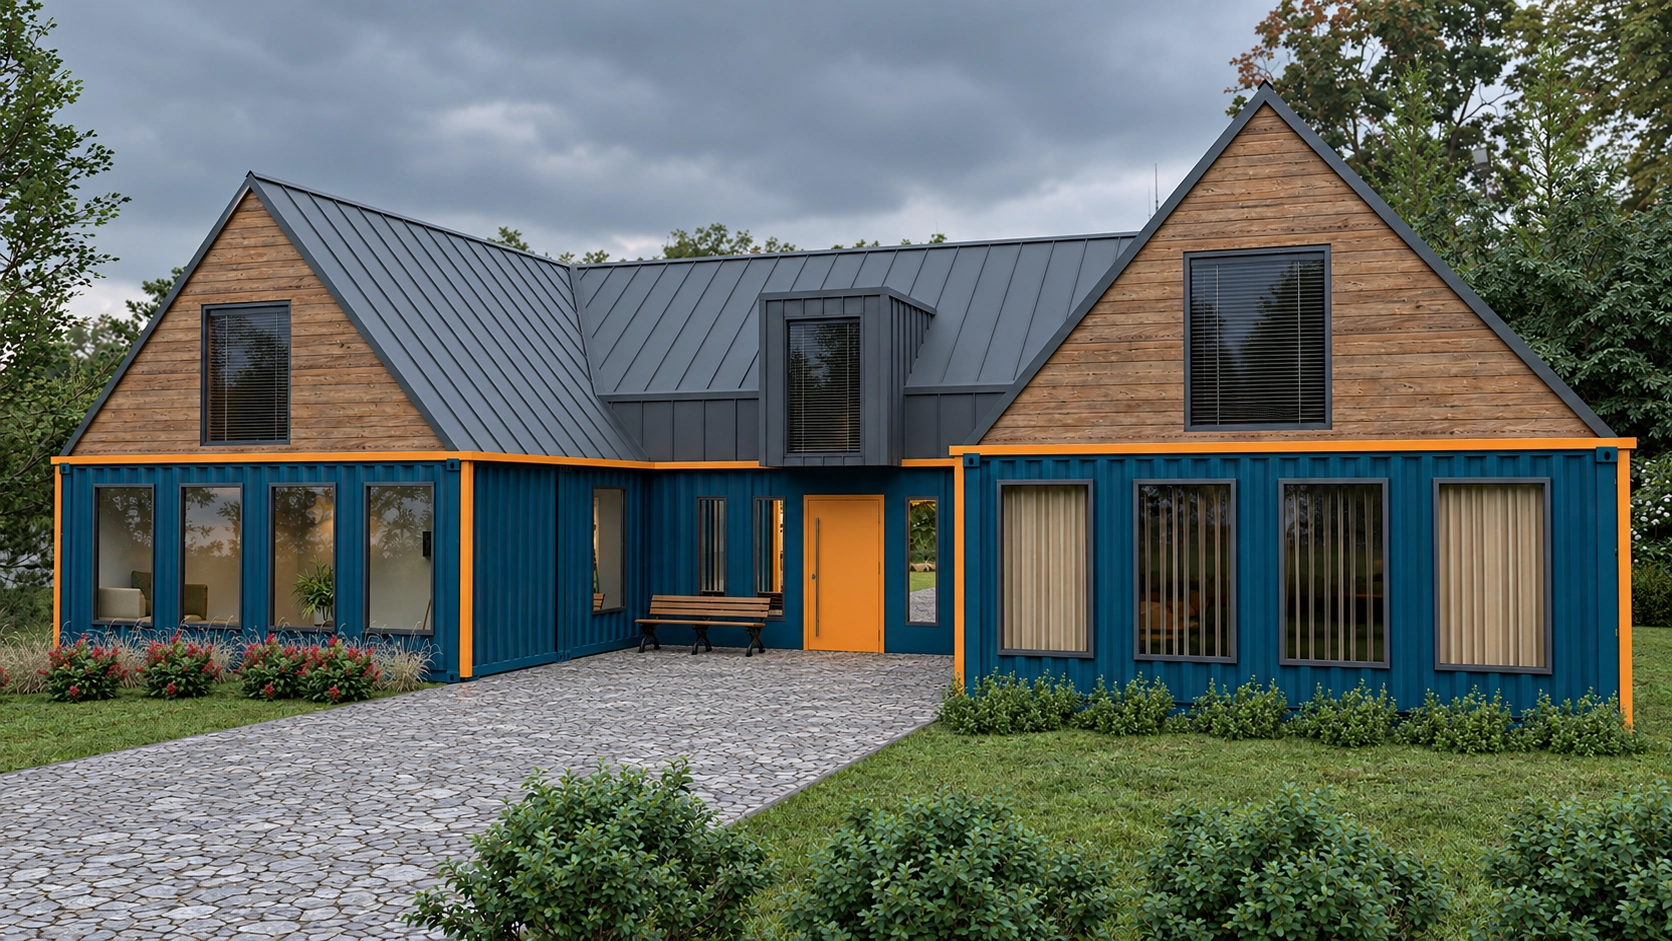

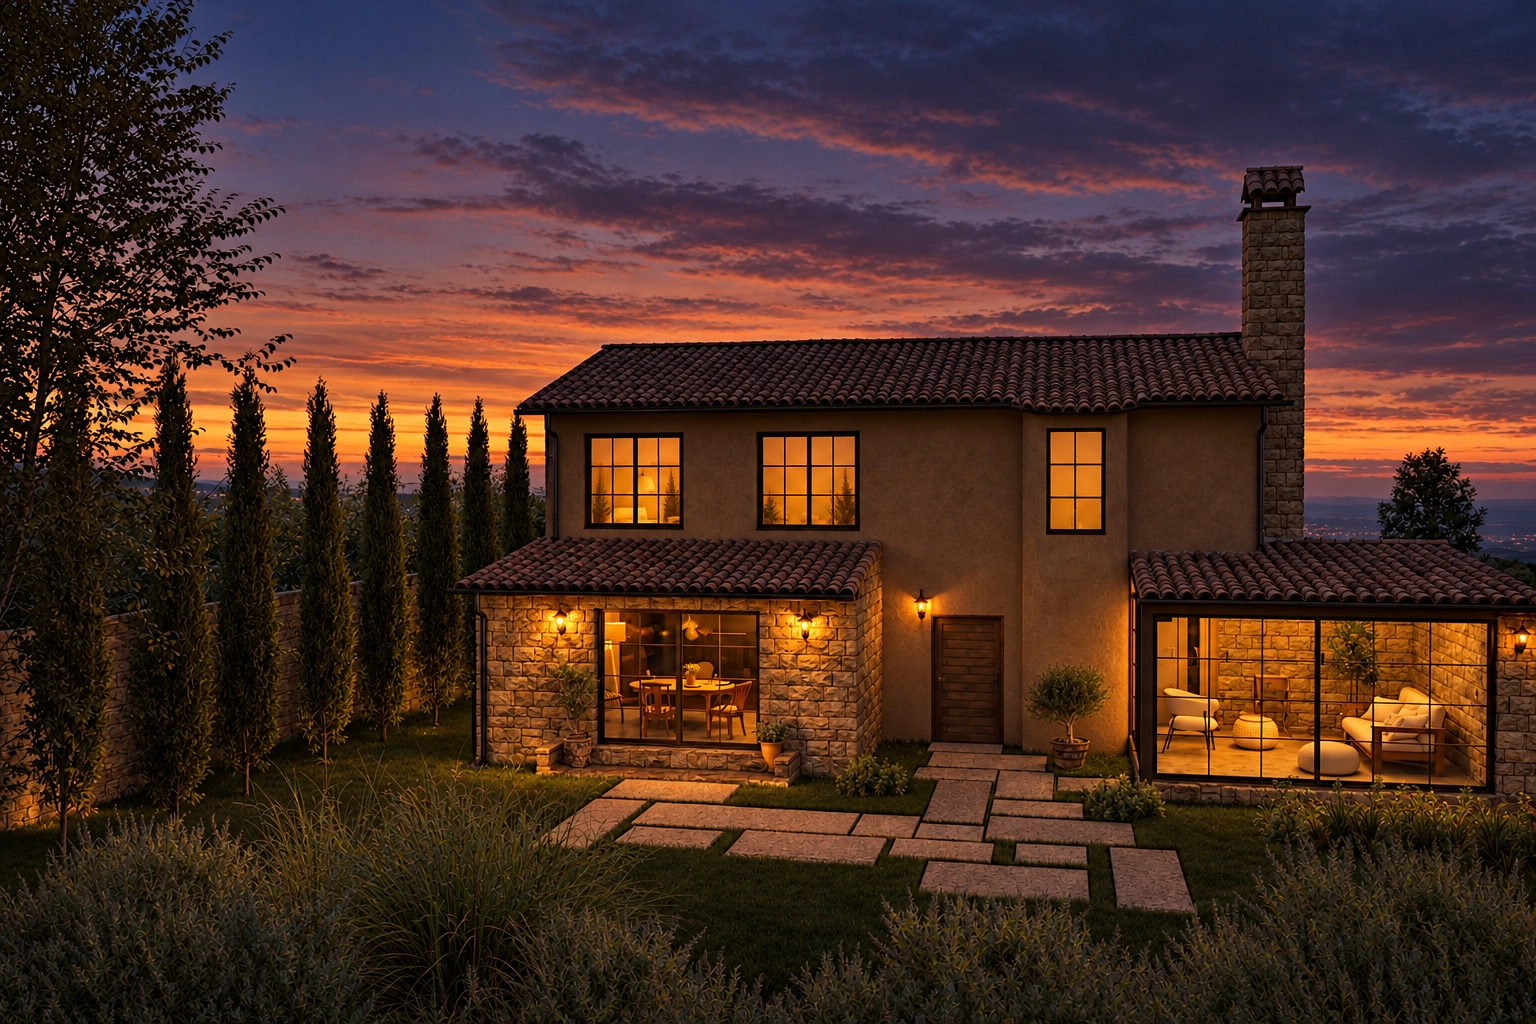


Selected 3D animations
Animation makes it possible to present a project in a way that a single image cannot, showing scale, space, lighting and the relationships between different elements.
Let’s talk about your project
Do you have a drawing, PDF, DWG file, sketch or an idea that needs
to be presented clearly?
Send us your materials.
We will review them and let you know what we can prepare,
the estimated delivery time and the cost.